Environmental design starts with accurately analyzing local natural environments and regional characteristics. We develop a comfortable environment in a rational and economical manner through architectural methods that reduce environmental loads and that take advantage of the blessings of nature and high-efficiency building MEP equipment technologies.
Reducing environmental loads through architecture
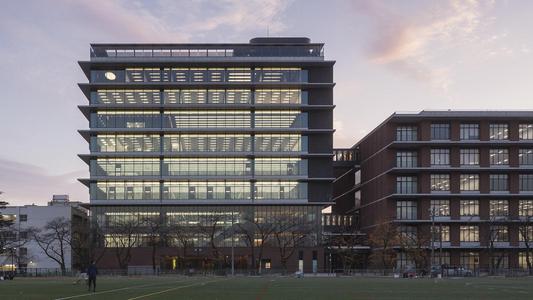
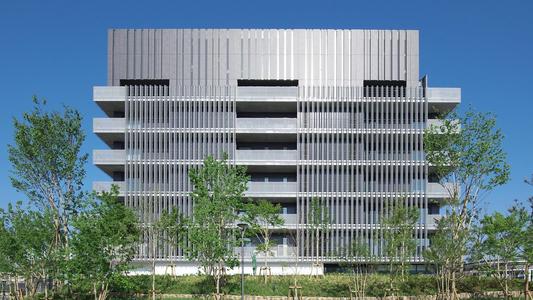
By reducing and controlling solar radiation and increasing thermal insulation, the capacity of mechanical equipment can be reduced. Architectural features such as eaves and sun-shielding louvers are taken into consideration using digital design, and an architecture design that reduces operational energy and running costs is achieved.
Utilization of the blessings of nature
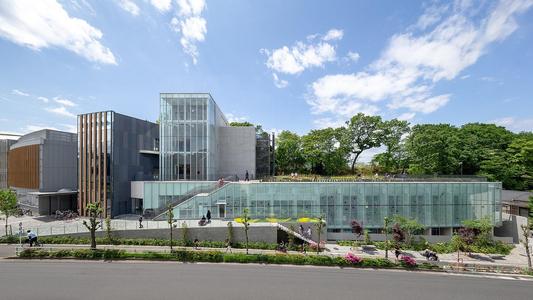
After understanding the regional characteristics, architecture effectively utilizing the blessings of nature is designed by taking into consideration such factors as light (natural lighting), wind (natural ventilation/outdoor air cooling), water (stormwater/groundwater), soil (geothermal heat), and greenery (rooftop/wall greening) to reduce environmental loads.
High-efficiency MEP equipment
Applicable and low-cost HVAC, sanitary, and electrical equipment systems are designed to conserve energy, create comfortable thermal environment, provide pleasant light and visual environment with good air quality, and to improve the efficiency of building and management operations.
Active promotion of ZEB consulting
Japan's Basic Energy Plan calls for the realization and promotion of ZEB.
We are actively promoting ZEB consulting and the realization of ZEB.
Realization of ZEB by performance verification
We conduct performance verification (commissioning) in every phase of design, construction, and operation to support the realization of ZEB.
ZEB Orders Received in
Fiscal Year 2025
| Design* | Consulting | ||||
| New Construction* |
Less than 300㎡ | 0 | 0% | 0 | 0% |
| Less than 2000㎡ | 1 | 50% | 0 | 0% | |
| 2000㎡ or more | 6 | 40% | 3 | 33% | |
| Existing Building |
Less than 300㎡ | 0 | 0% | 0 | 0% |
| Less than 2000㎡ | 0 | 0% | 0 | 0% | |
| 2000㎡ or more | 0 | 0% | 2 | 15% | |
Against the target of achieving a 50% share of ZEB projects among the design and consulting contracts our company secures in fiscal year 2025, we recorded a 41.2% share of ZEB projects* in terms of the total number of new construction projects (excluding factories) and a 50.4% share in terms of total floor area.
*: This figure represents only those projects (excluding factories, etc.) for which our company’s name appears in the “Representative Architect” field on Page 2 of the building permit application, among the projects for which building permits were issued in fiscal year 2025.
By fiscal year 2030, we aim to implement ZEB standards for all new construction projects undertaken by our company, regardless of scale. For renovation and expansion projects involving existing buildings, we aim to increase ZEB achievements (in square meters) by at least 20% compared to fiscal year 2025.
Scope of Service